

35 Grandview Ave 1Medford, MA 02155
Mortgage Calculator
Monthly Payment (Est.)
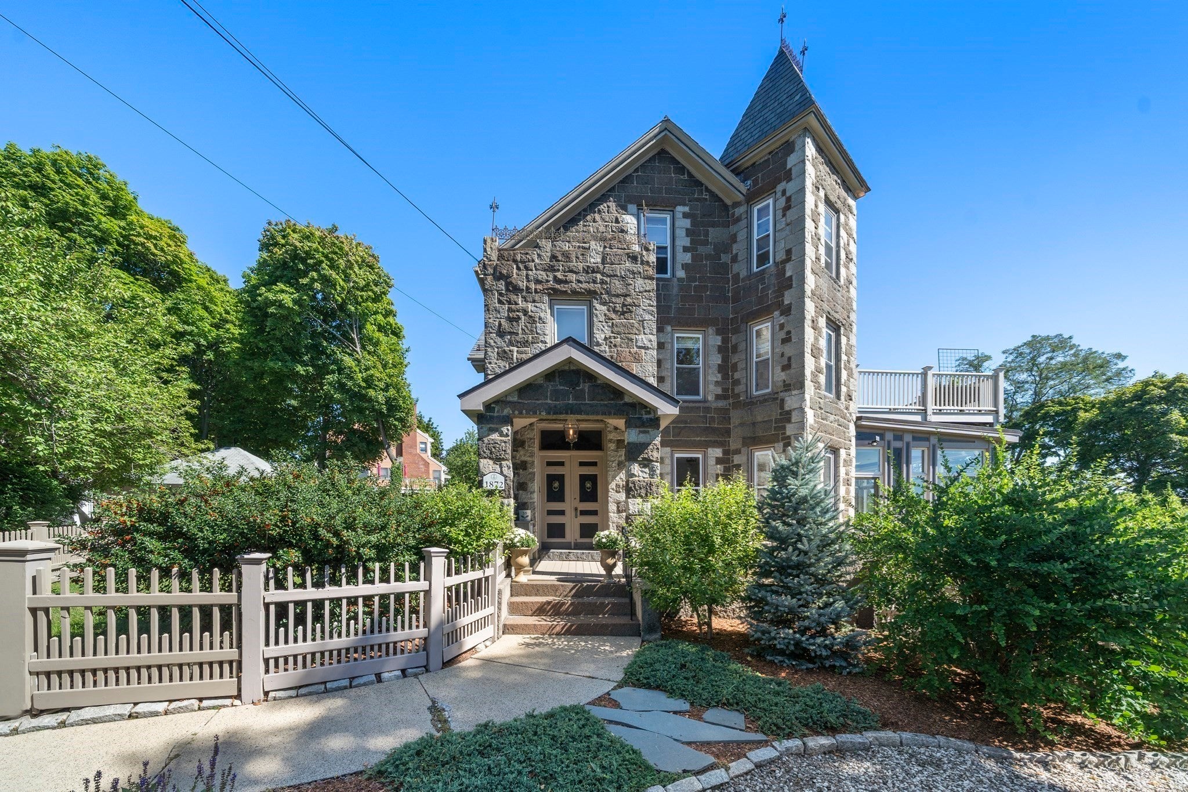
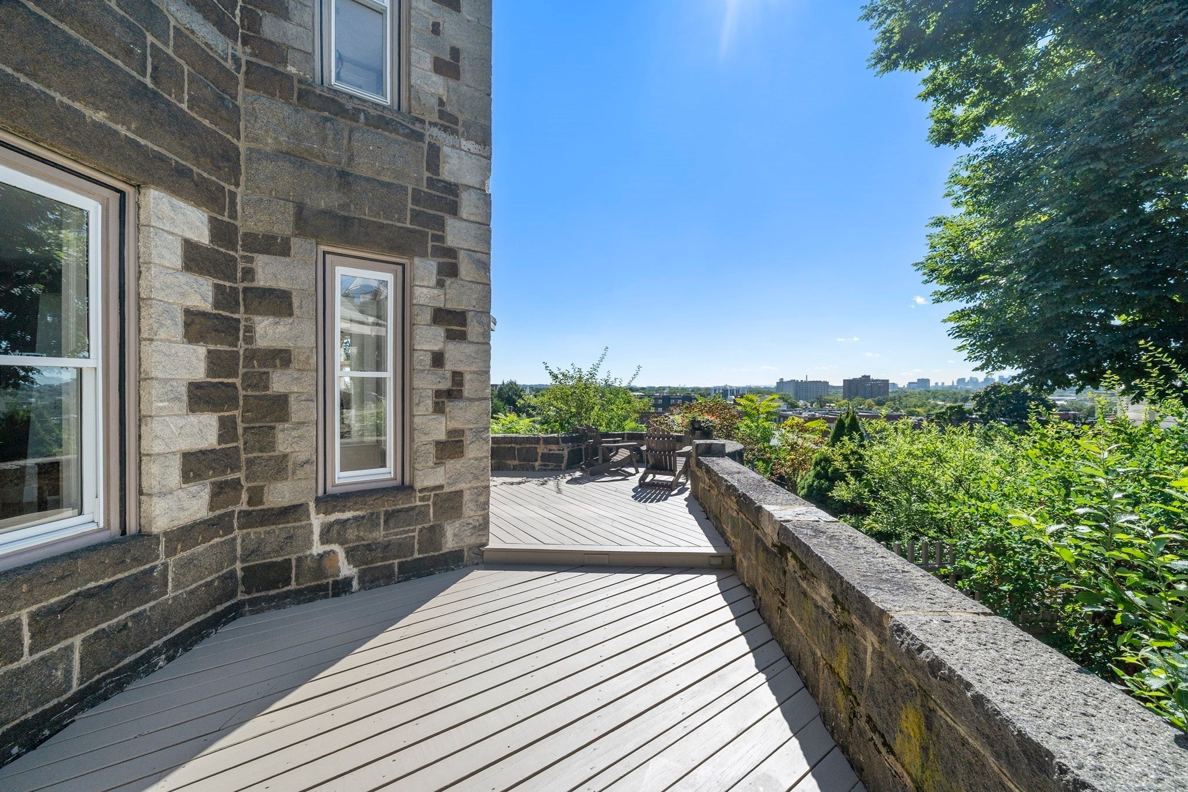
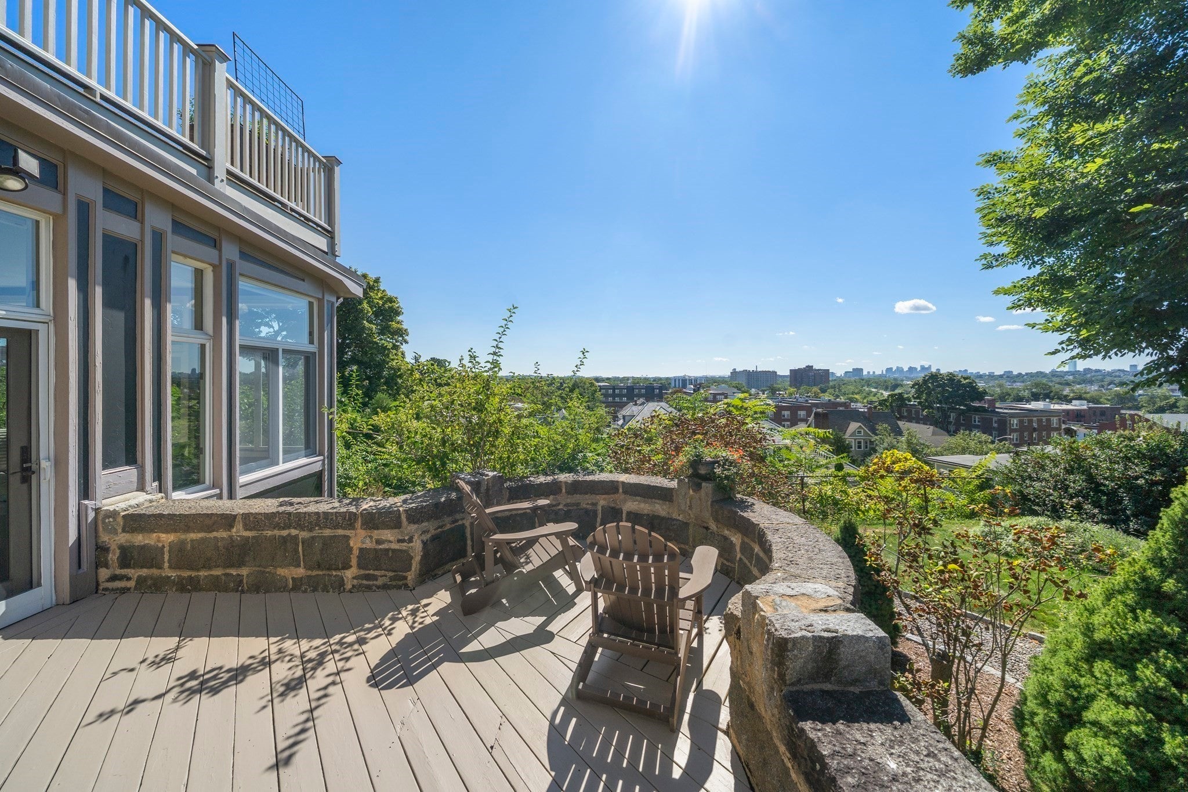
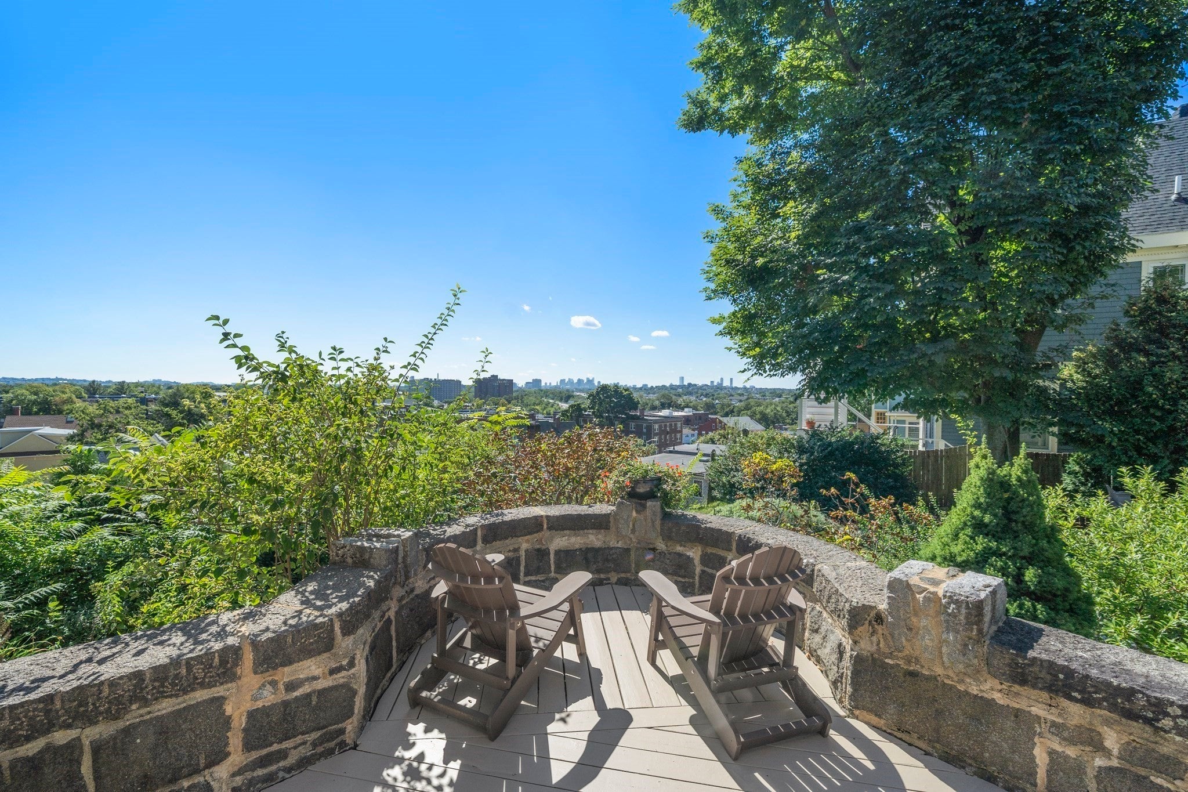
Enter an interest rate to see your estimated monthly payment.BACK ON MARKET DUE TO BUYER FINANCING! A rare opportunity to own a piece of one of Medford’s most architecturally unique properties. Welcome to 35 Grandview, a remarkable 3-bedroom, 2-bath condo set within a stone castle perched above Medford Square in the Hillside Historic District. Offering almost 2,000 sqft across two levels, this spacious home provides the feel and scale of single-family living while showcasing the character and charm of its historic setting. Soaring ceilings and beautifully preserved architectural details, including three original fireplaces, create a warm and distinctive sense of place, while thoughtful updates bring modern comfort to the home. The spacious chef's kitchen features stainless steel appliances including a FiveStar range and a sprawling island with Quartz countertops. An incredible family room, lined with windows, captures spectacular Boston skyline views and flows seamlessly to a private patio - an ideal spot for morning coffee or entertaining while taking in the scenery. Outside, beautifully landscaped grounds create a backyard oasis complete with an in-ground pool. Just moments from the restaurants, entertainment and conveniences of Medford Square including bus routes & easy highway access while offering a peaceful and private setting. With its exceptional architecture, generous living space, sweeping views, and one-of-a-kind setting, 35 Grandview is truly a special place to call home.
| 4 days ago | Listing updated with changes from the MLS® | |
| a week ago | Price changed to $1,100,000 | |
| a week ago | Status changed to Active | |
| a month ago | Listing first seen on site |

The property listing data and information, or the Images, set forth herein were provided to MLS Property Information Network, Inc. from third party sources, including sellers, lessors, landlords, and public records, and were compiled by MLS Property Information Network, Inc. The property listing data and information, and the Images, are for the personal, non-commercial use of consumers having a good faith interest in purchasing, leasing or renting listed properties of the type displayed to them and may not be used for any purpose other than to identify prospective properties which such consumers may have a good faith interest in purchasing, leasing or renting. MLS Property Information Network, Inc. and its subscribers disclaim any and all representations and warranties as to the accuracy of the property listing data and information, or as to the accuracy of any of the Images, set forth herein.
Last checked 2026-10-17 03:38 AM UTC